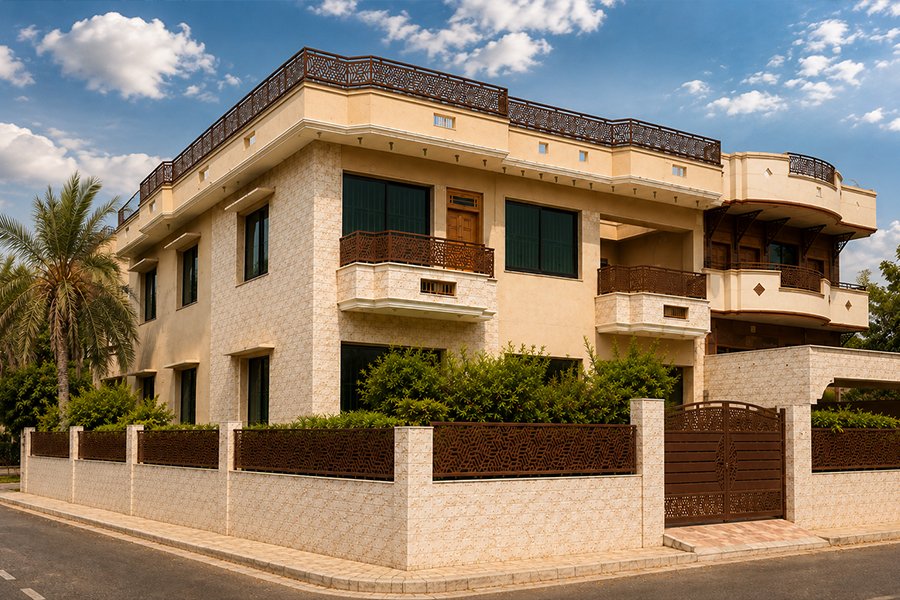
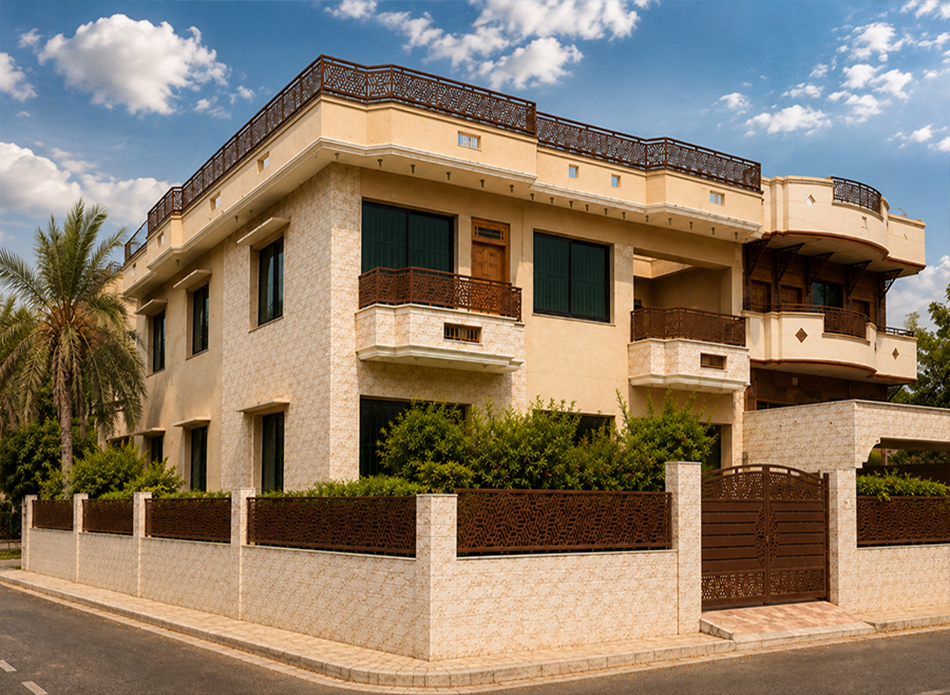
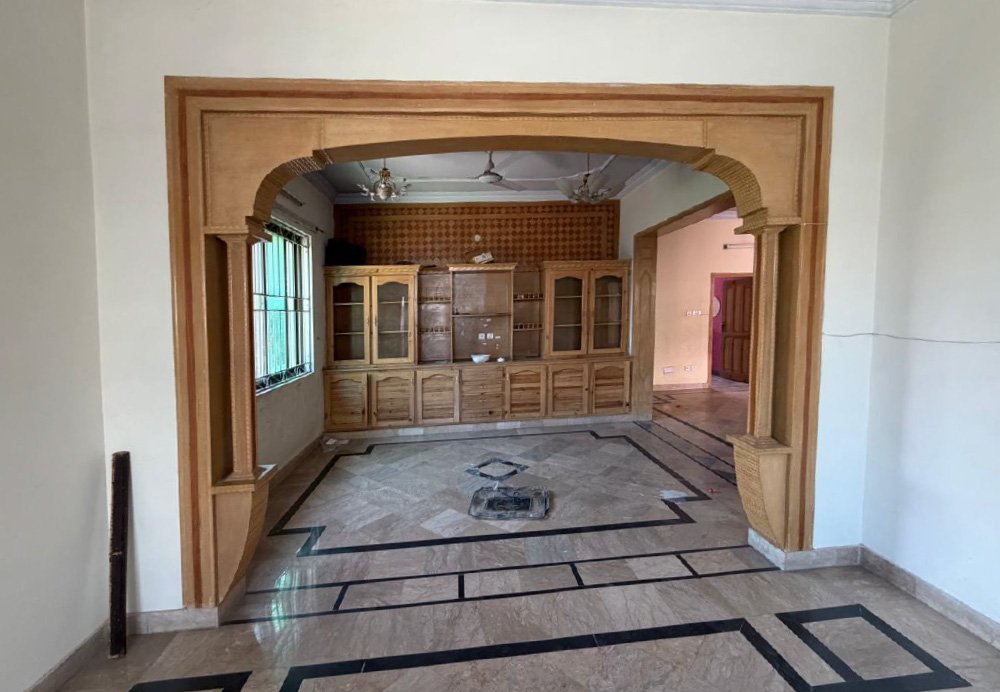
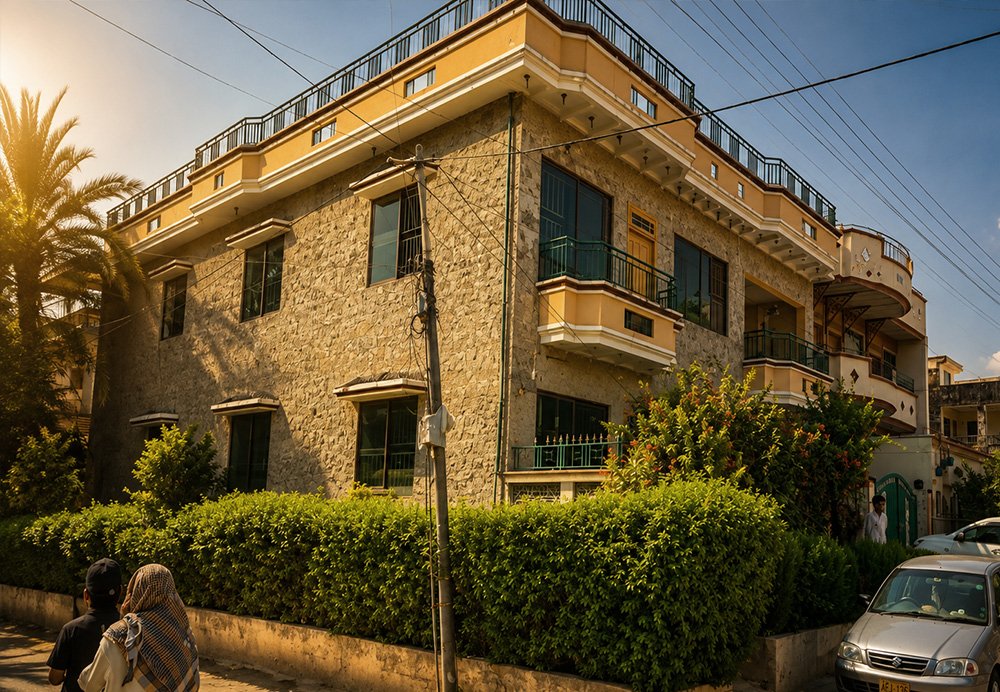
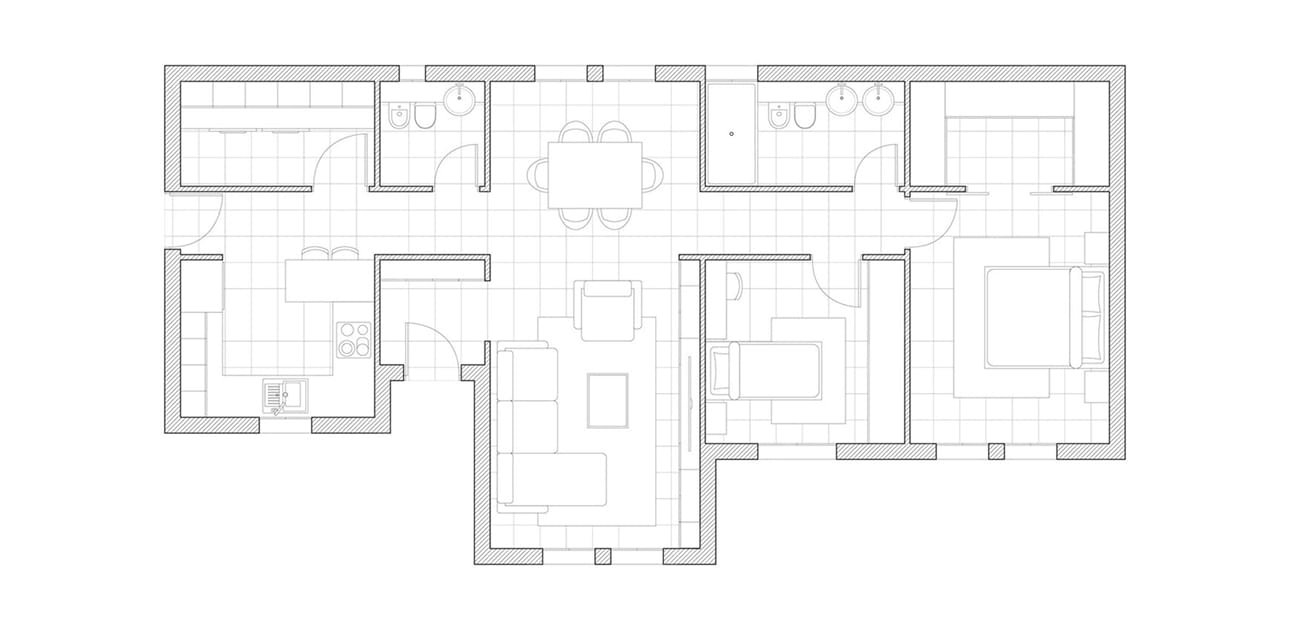
The client approached us with an existing property that needed a complete transformation. They wanted a modern, functional home that respected their budget and timeline. Our team conducted a detailed assessment of the property before developing a comprehensive renovation plan.
The Execution
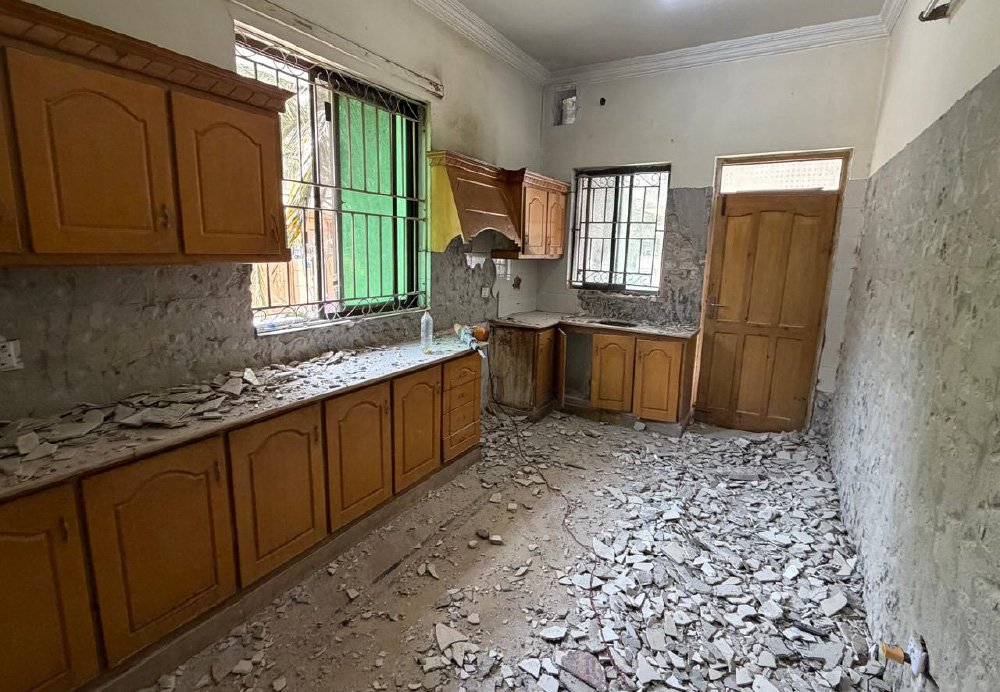
Stage 1: Structural Modifications
Reconfigured layout for improved flow and functionality
Structural assessments and modifications
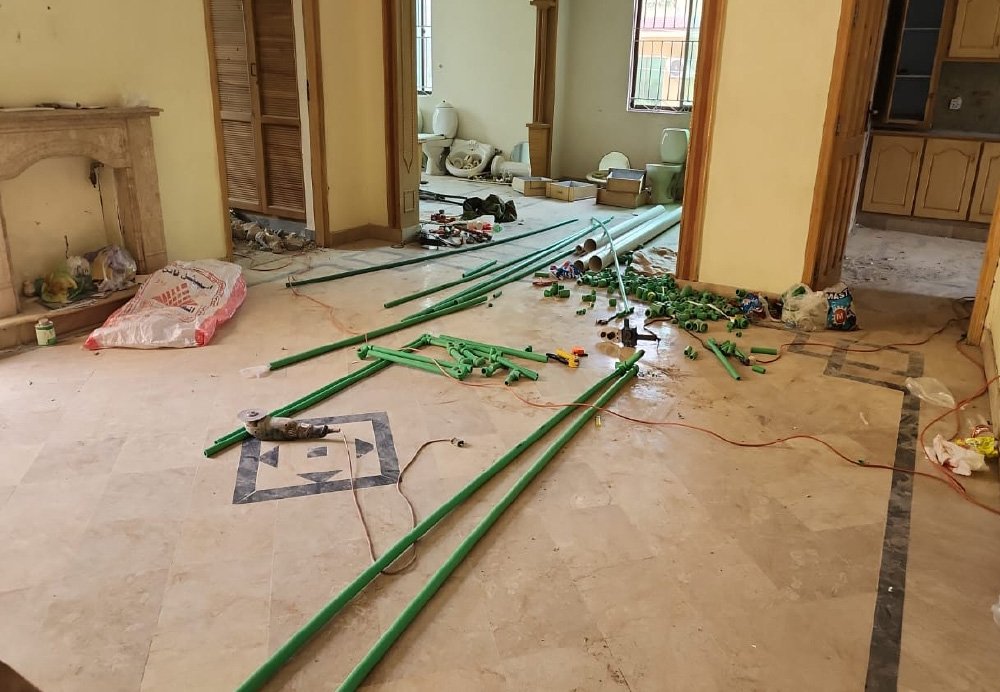
Stage 2: MEP Upgrades
Complete electrical rewiring and plumbing upgrades
Energy-efficient lighting and smart wiring
Stage 3: Interior Finishing
Premium flooring and ceiling work
Custom joinery, fresh paint, and designer fixtures
Stage 4: Final Detailing
Final inspection and touch-ups
Complete walkthrough with the client
The Result
A complete home transformation that breathes new life into an existing property. What was once an outdated home is now a modern, functional living space that the family truly enjoys. The renovation showcases Future Forge’s ability to combine thoughtful planning, skilled execution, and modern design to deliver exceptional results—even within existing structures.
Thoughtful Planning: Every detail carefully considered
Skilled Execution: Precision at every stage
Modern Design: Functional and visually exceptional spaces
Client Guidance: Transparent process with regular updates
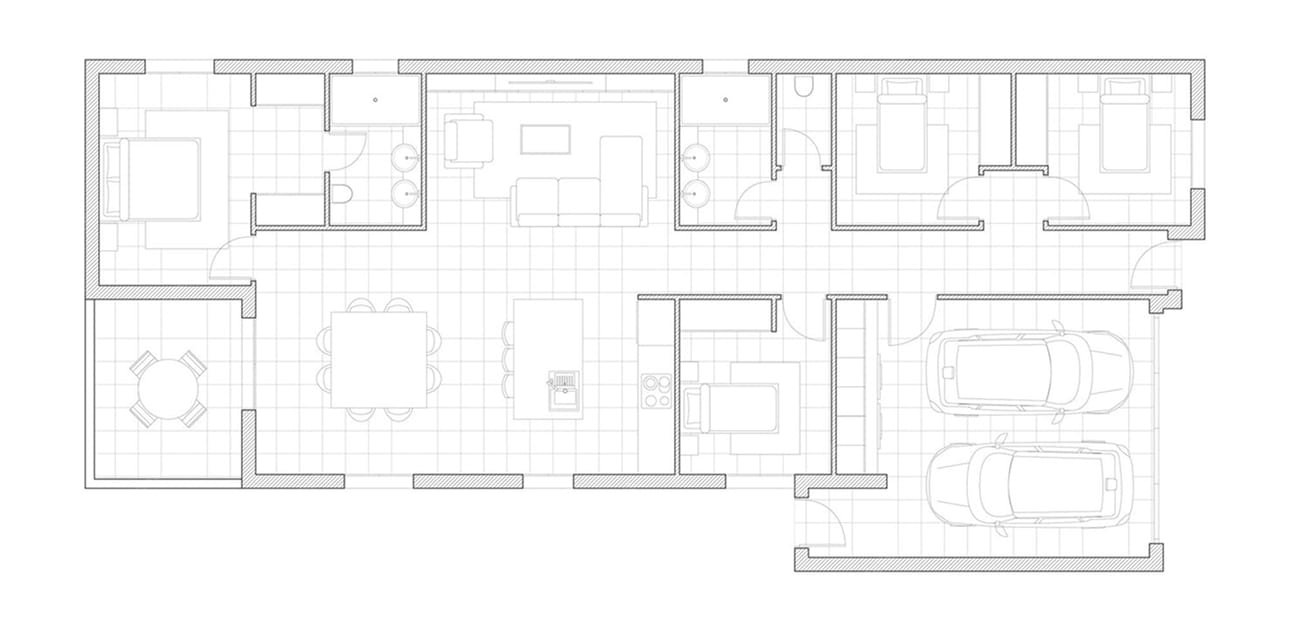
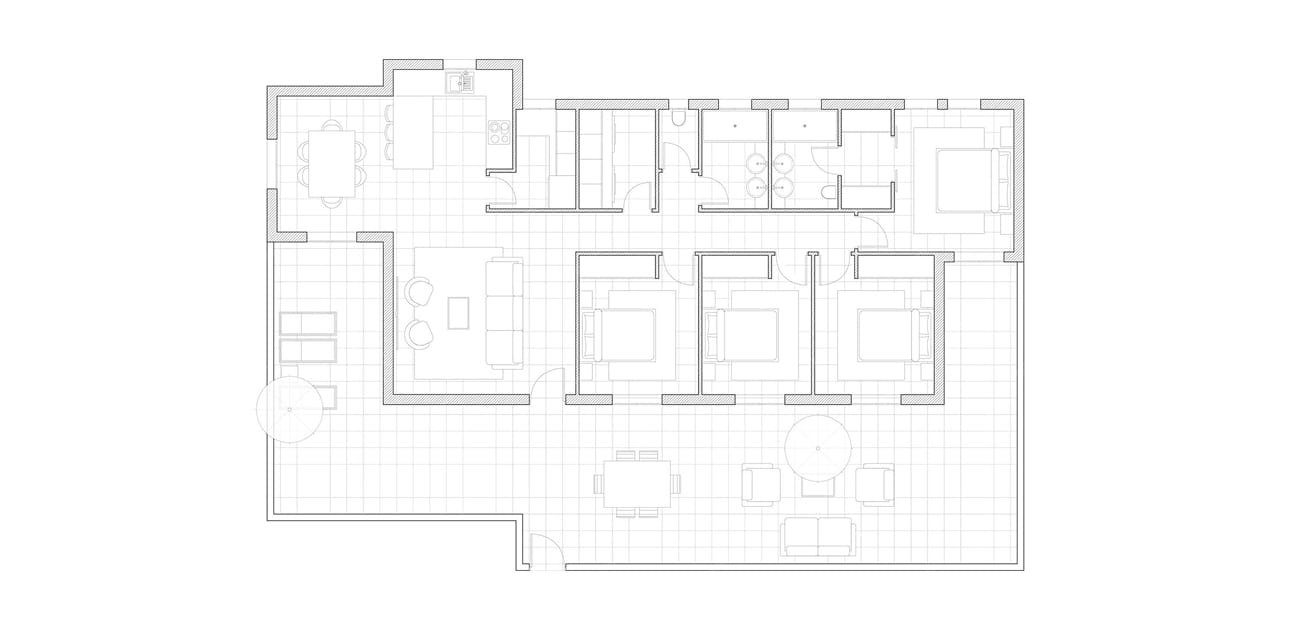
Architectural Planning
Our design team reimagined the existing layout to create a more open, functional living space. By reconfiguring rooms and improving the flow between areas, we transformed an outdated property into a modern, practical home.