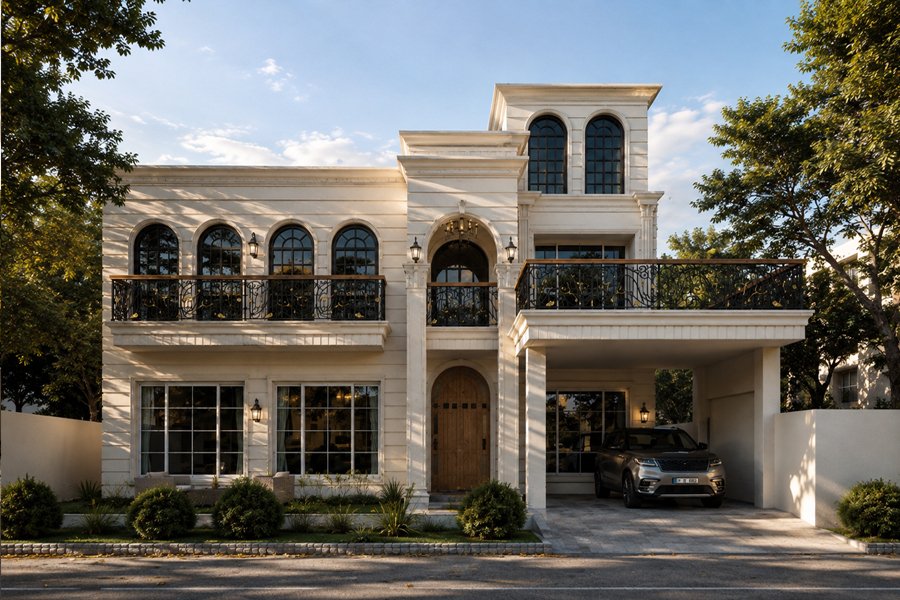
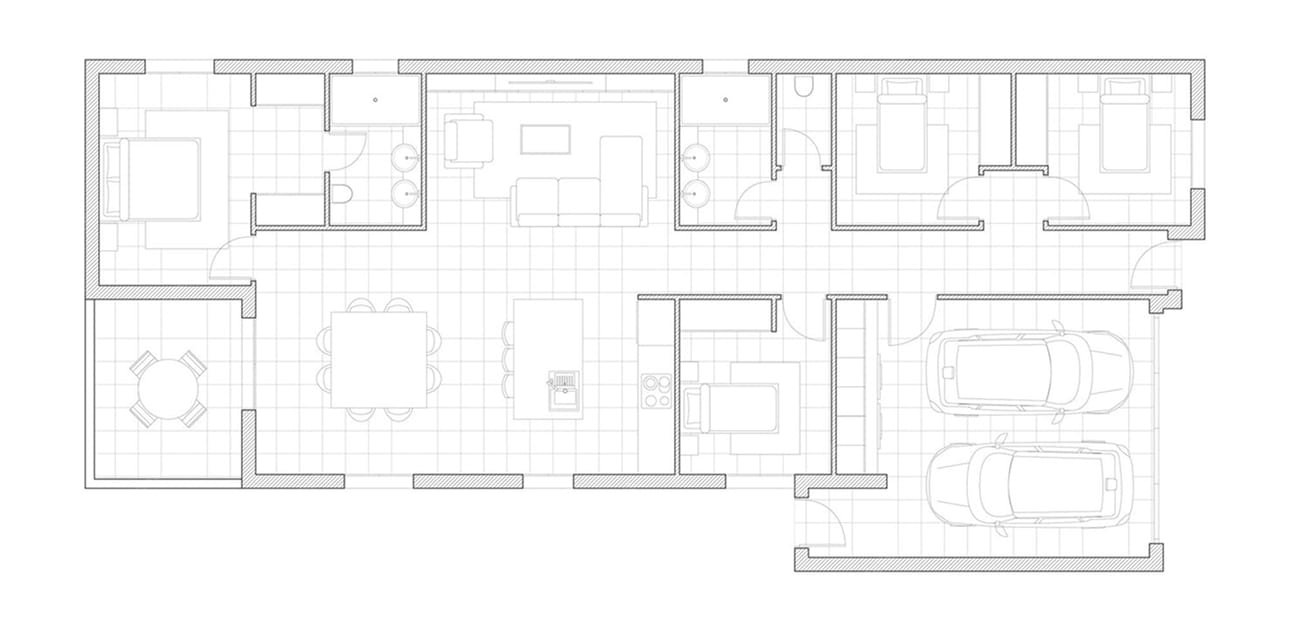
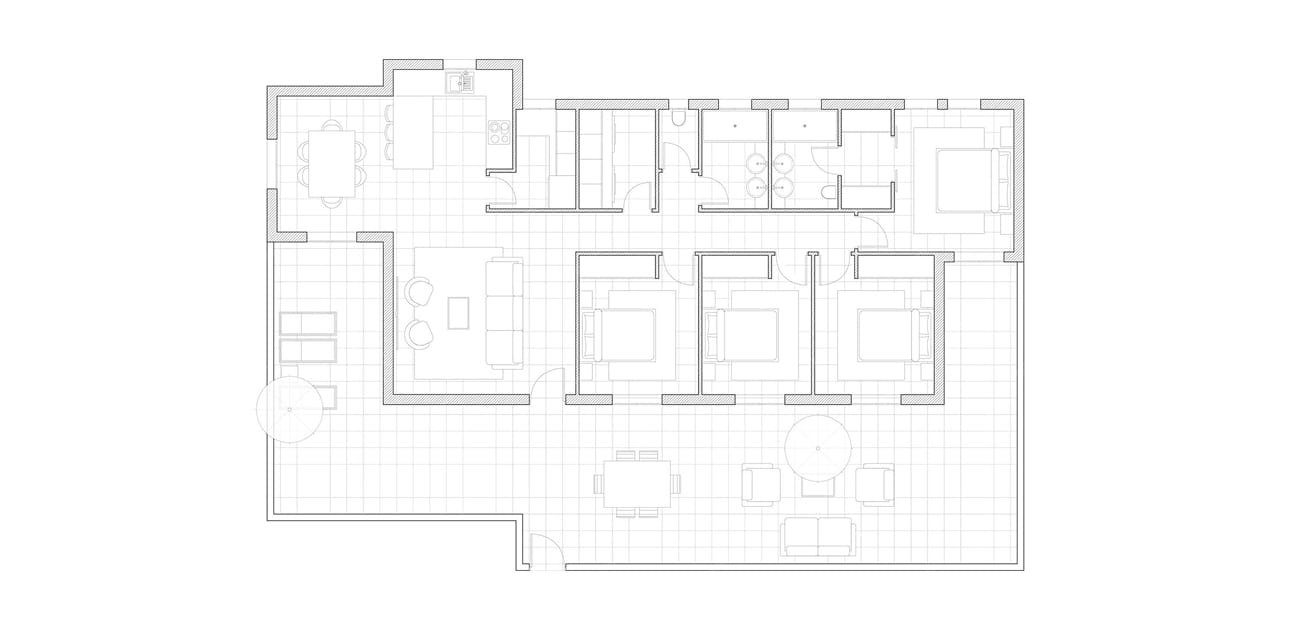
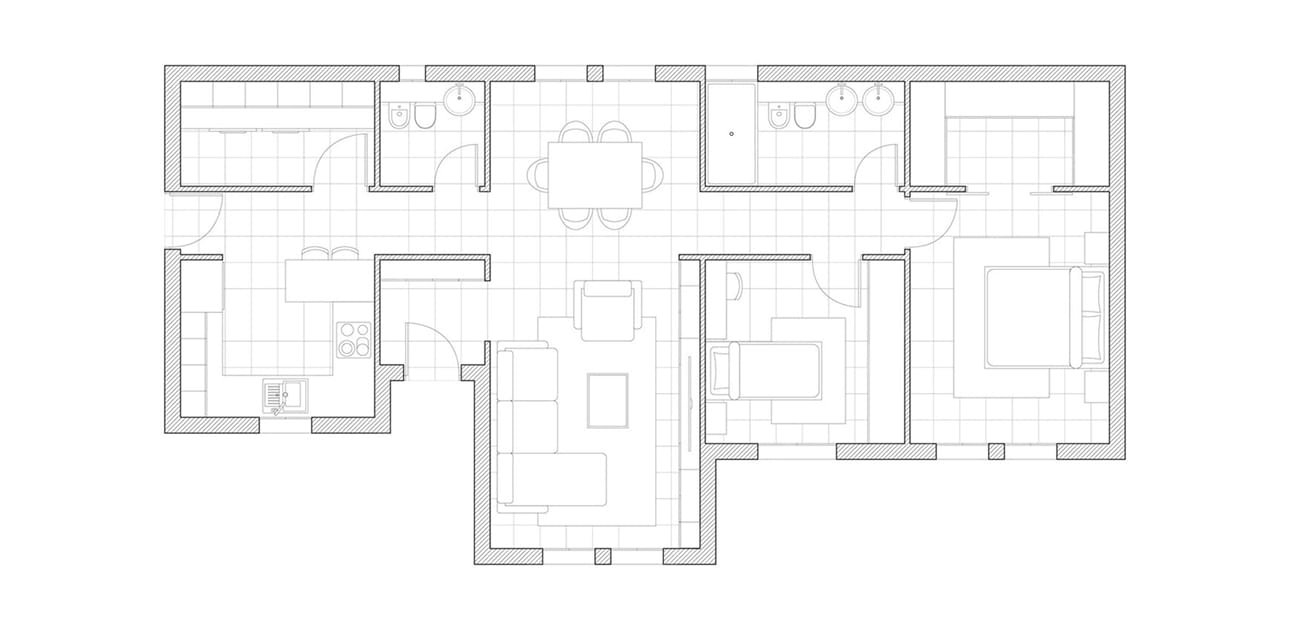
The client approached us with a vision for a modern, spacious villa in one of Islamabad’s most prestigious communities. Our team conducted a thorough consultation to understand their lifestyle, design preferences, and budget, before translating their vision into architectural plans.
How We Built It
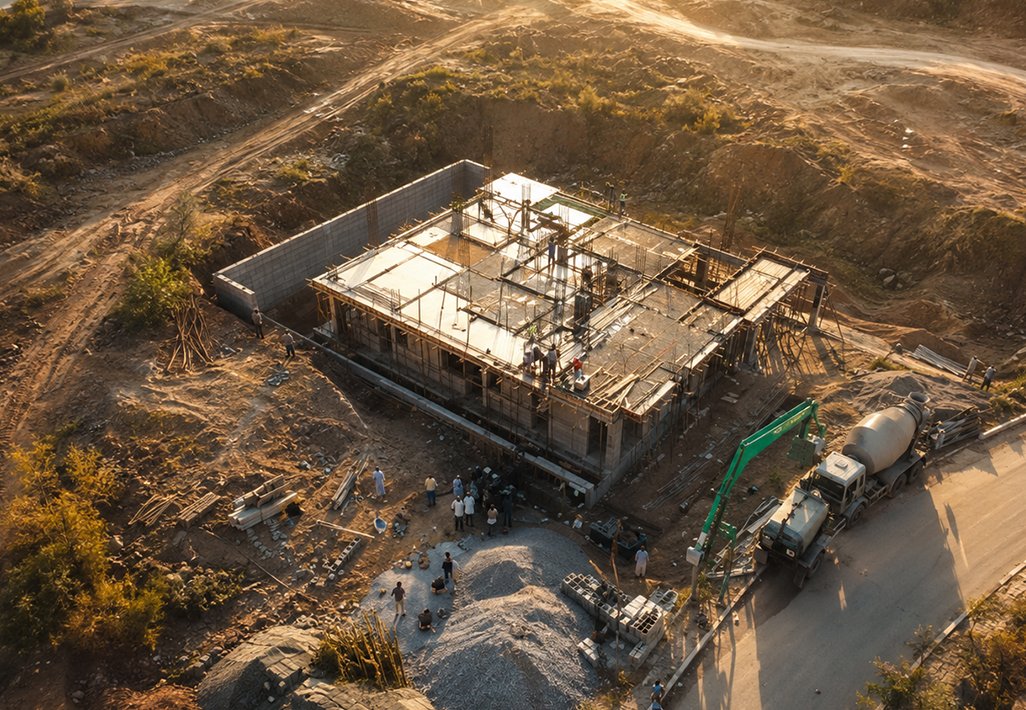
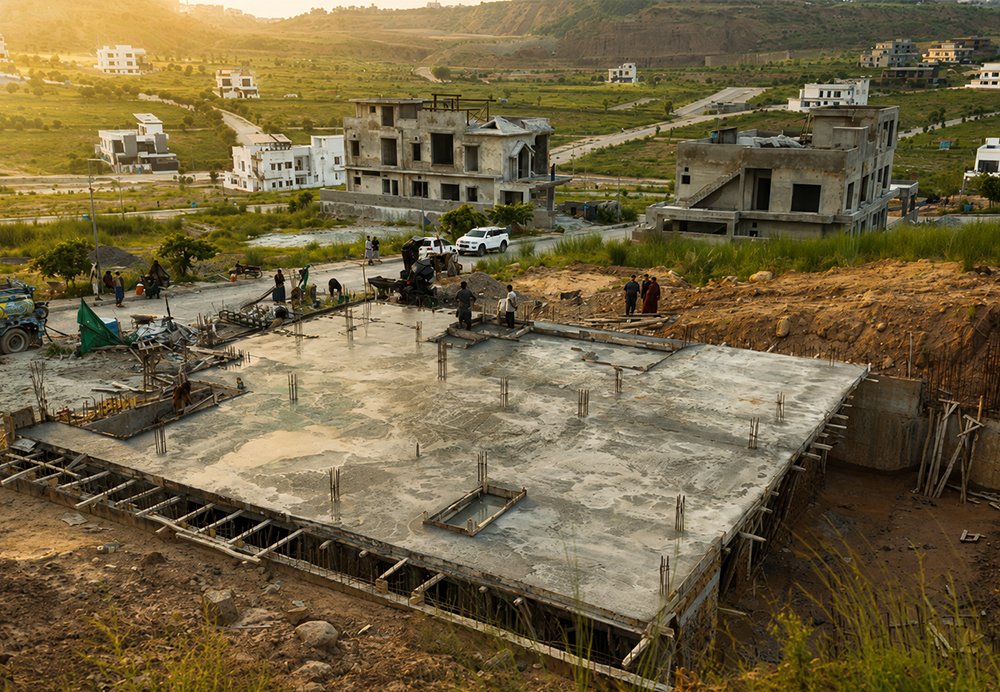
Stage 1: Excavation & Foundation
Site clearing, leveling, and soil testing
Robust RCC foundation with waterproofing
Deep excavation and earthwork
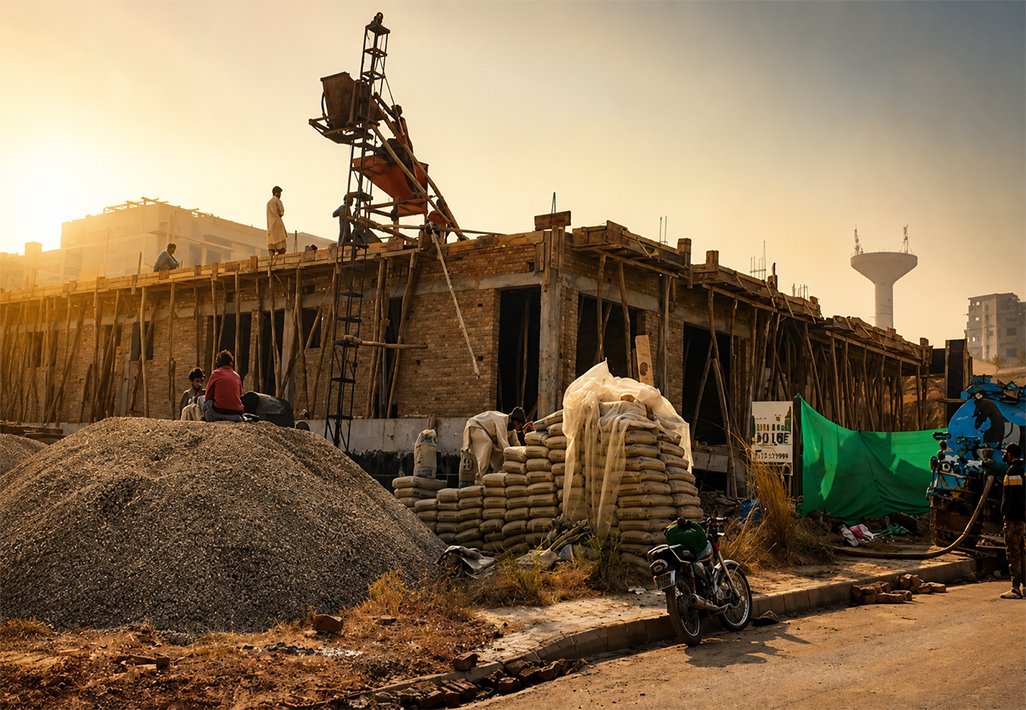
Stage 2: Structural Framework
High-grade steel reinforcement and concrete columns
Beams, slabs, and structural framework
Precision engineering for long-term durability
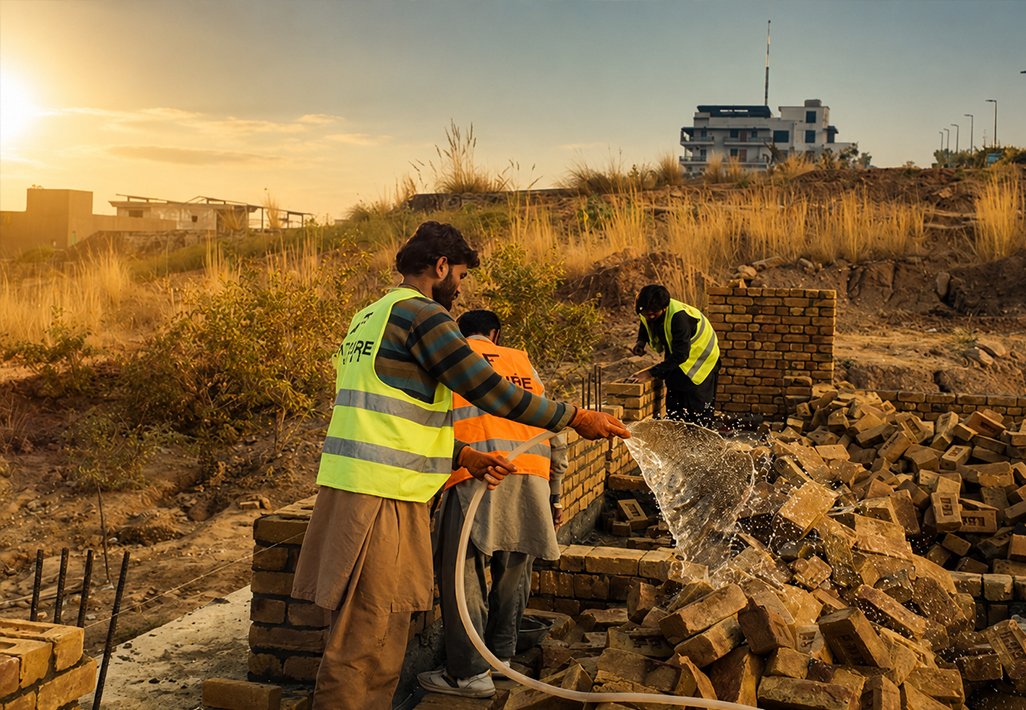
Stage 3: Masonry & Roof
Block work and plastering
RCC roof with proper insulation and waterproofing
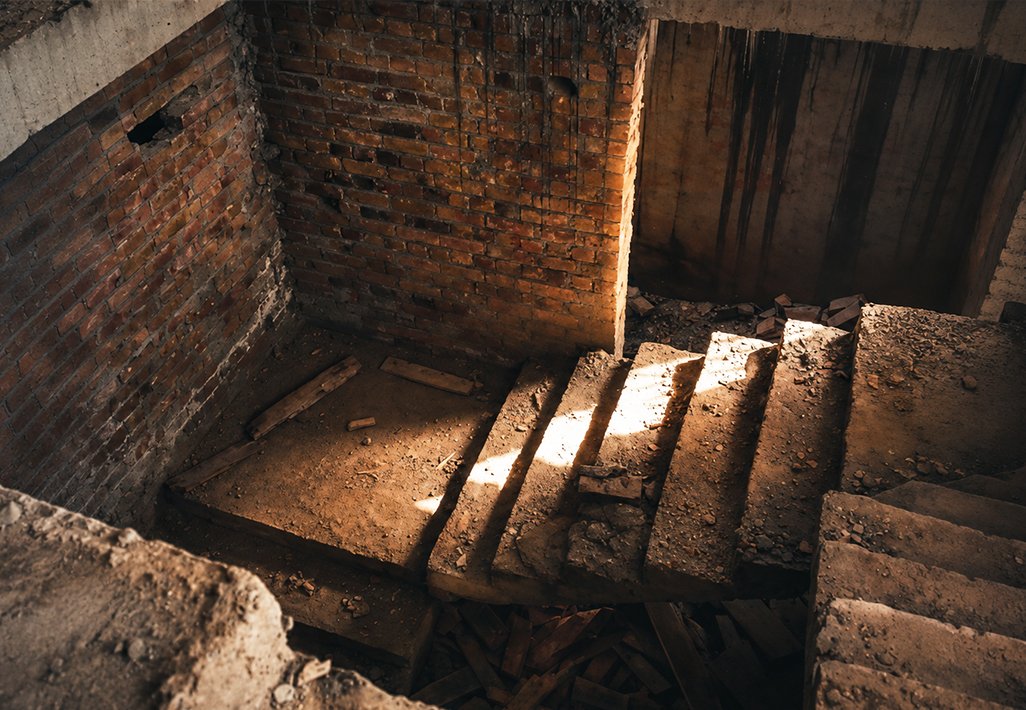
Staircase with proper reinforcement
Stage 4: MEP Conduits & Quality Assurance
Embedded plumbing and electrical conduits for future finishing
Regular quality inspections at every stage
Final walkthrough with the client
The Perfect Structure
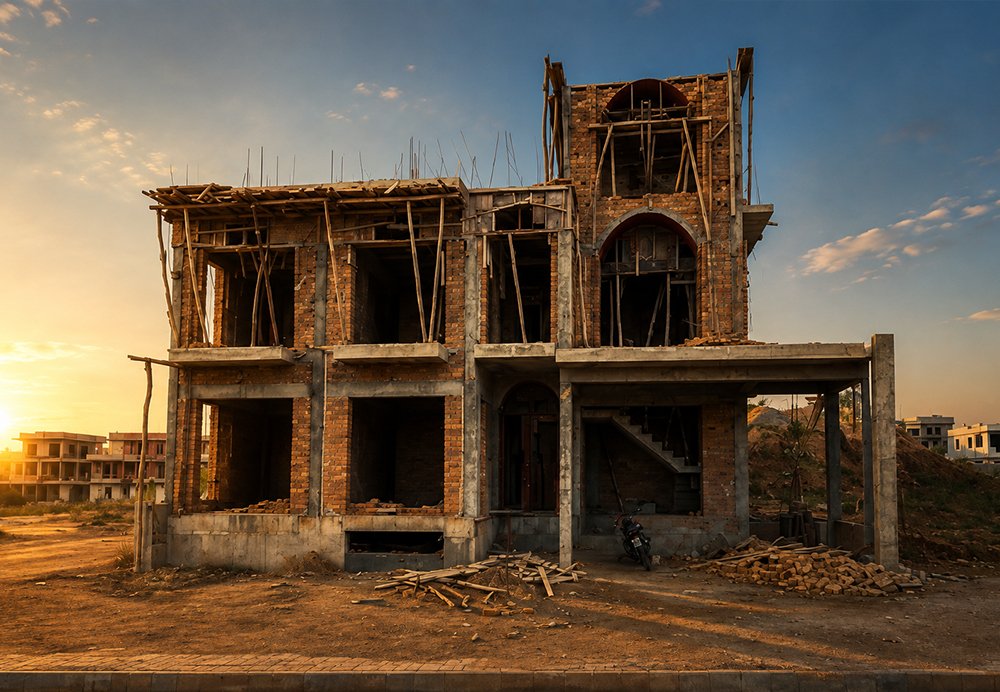
A solid, perfectly leveled grey structure that stands as a testament to Future Forge’s commitment to quality and precision. The client now has a robust foundation ready for the next phase of construction—finishing and interior work.
Structural Integrity: Robust foundation and high-grade materials
Client Guidance: Transparent process with regular updates
Ready for Finishing: Grey structure prepared for seamless next phase
Quality Assurance: Regular inspections at every stage
Precision Engineering: Built to exact specifications
Legacy of Love Across Generations
“We needed a reliable team to handle the grey structure for our DHA plot. Future Forge delivered a solid, perfectly leveled structure ahead of schedule. Their team was efficient, communicative, and clearly knew what they were doing. Stress-free experience.”